

Listing Courtesy of:  MAINE LISTINGS - IDX
 MAINE LISTINGS - IDX
 330 Main Street 4 Cumberland, ME 04021
Active
$399,000 (USD)
OPEN HOUSE TIMES
-
OPENSat, Jul 1811:00 am - 1:00 pm
Description
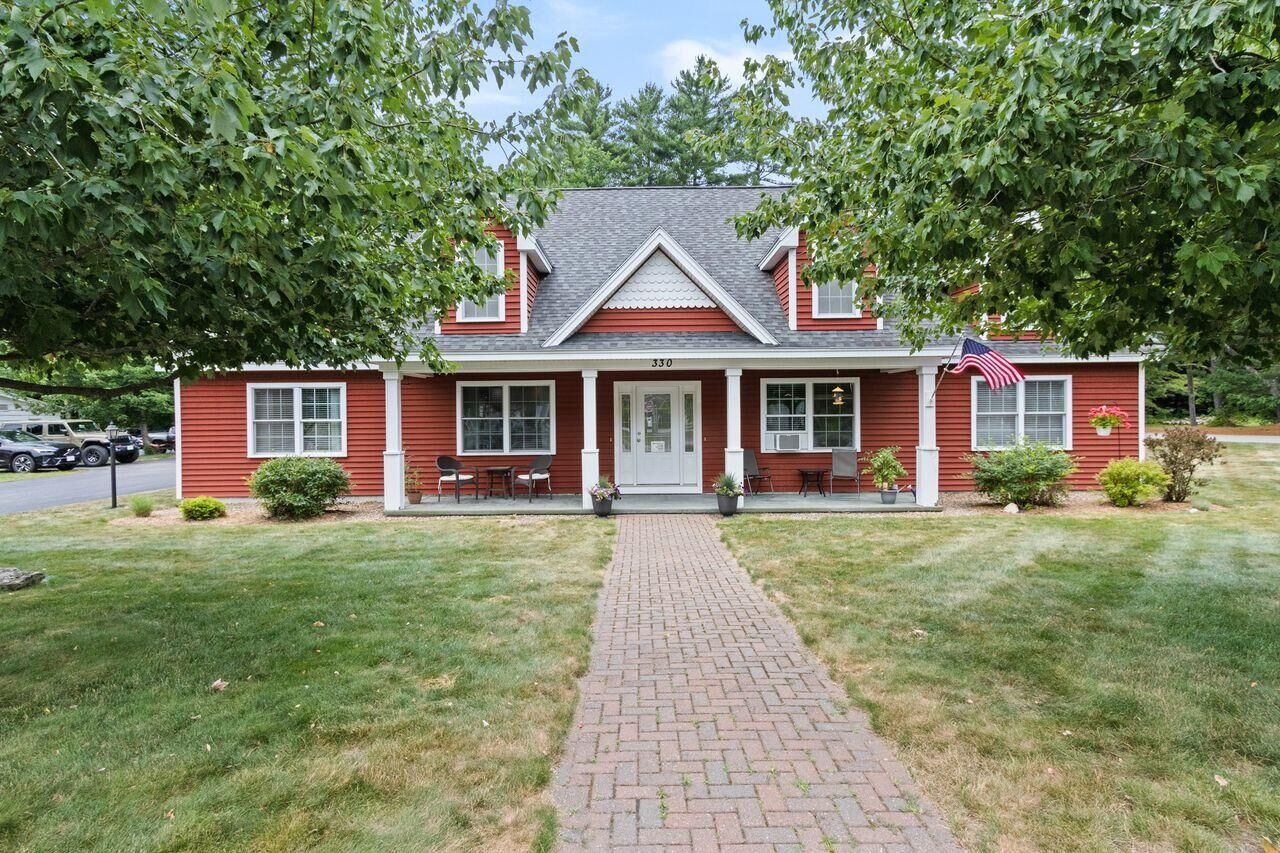
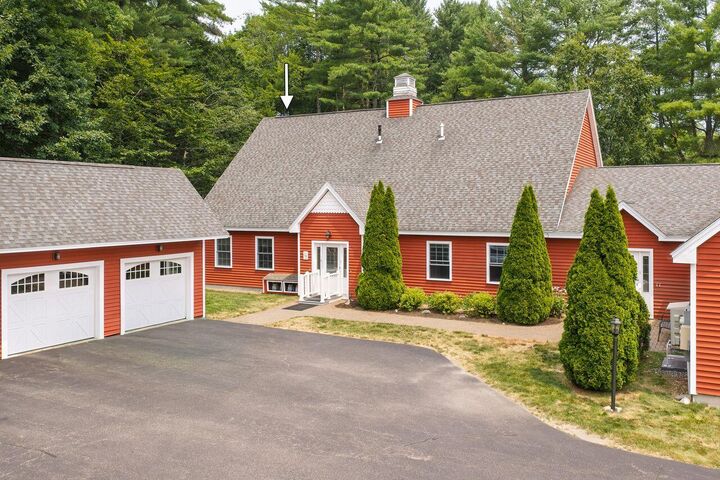
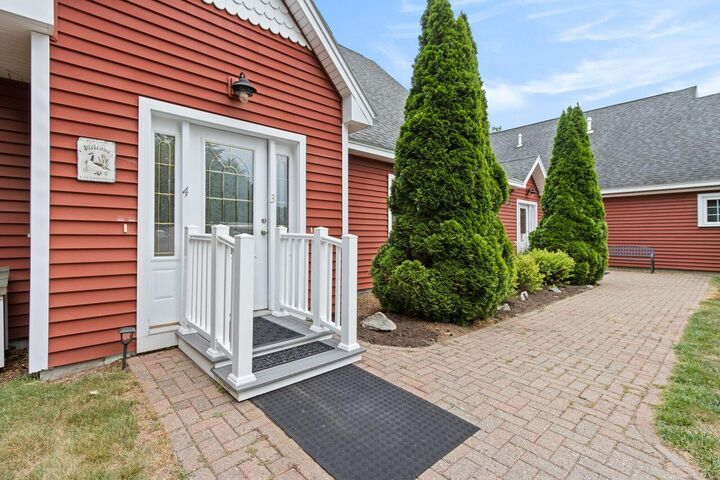
OPEN HOUSE Saturday 11-1:00. Seeking a simple and convenient life style? Check out this this light-filled, one-bedroom, one-bath condo with 1,080 square feet of single level living, located in the heart of Cumberland! Situated in the rear corner is the one-car garage space, located steps from a welcoming entry way. The unit's open floor plan blends a center island kitchen, living room and dining area, complete with gleaming hardwood floors and comfortable radiant heat. The spacious primary bedroom features a walk-in closet, offering excellent storage options. Enjoy the roomy bathroom with tile shower and stackable laundry center! The secluded patio area provides a private outdoor space, perfect for relaxing! Storage is no problem with 420 square feet of private space on the second floor. Residents of this 62+ community revel the intown location with walkable access to many amenities along this charming Main Street, USA. Move-in ready and waiting for you!
MLS #:
1672109
1672109
Taxes
$4,661(2025)
$4,661(2025)
Type
Condo
Condo
Year Built
2006
2006
Style
Cape Cod
Cape Cod
Views
Trees/Woods
Trees/Woods
School District
Rsu 51/Msad 51
Rsu 51/Msad 51
County
Cumberland County
Cumberland County
Listed By
Karen Jones, Coldwell Banker Realty
Source
MAINE LISTINGS - IDX
Last checked Jul 16 2026 at 11:57 PM GMT+0000
MAINE LISTINGS - IDX
Last checked Jul 16 2026 at 11:57 PM GMT+0000
Bathroom Details
- Full Bathroom: 1
Interior Features
- 1st Floor Bedroom
- One-Floor Living
- Shower
- Storage
- Pantry
- Walk-In Closet(s)
Kitchen
- Washer
- Refrigerator
- Microwave
- Electric Range
- Dryer
- Dishwasher
Subdivision
- Cottage Farm Condominium Association
Lot Information
- Level
- Intown
- Near Golf Course
- Landscaped
- Near Country Club
Property Features
- Foundation: Poured Concrete
- Foundation: Slab
Heating and Cooling
- Radiant
- Propane
- None
Basement Information
- Slab
- Not Applicable
Homeowners Association Information
- Dues: $175/Monthly
Flooring
- Carpet
- Tile
- Hardwood
Exterior Features
- Roof: Shingle
Utility Information
- Sewer: Public Sewer
Parking
- Paved
- Common
- Detached
- 1 - 4 Spaces
- Garage Door Opener
Living Area
- 1,080 sqft
Location
Estimated Monthly Mortgage Payment
*Based on Fixed Interest Rate withe a 30 year term, principal and interest only
Listing price
Down payment
%
Interest rate
%Mortgage calculator estimates are provided by Coldwell Banker Real Estate LLC and are intended for information use only. Your payments may be higher or lower and all loans are subject to credit approval.
Disclaimer: Listing data is derived in whole or in part from the Maine IDX and is for the consumers personal, noncommercial use only. Dimensions are approximate and are not guaranteed. All data should be independently verified. © 2026 Maine Real Estate Information System, Inc. All Rights Reserved 

